
A relaxed single-level timber frame home designed to make everyday living feel open, connected, and effortless.
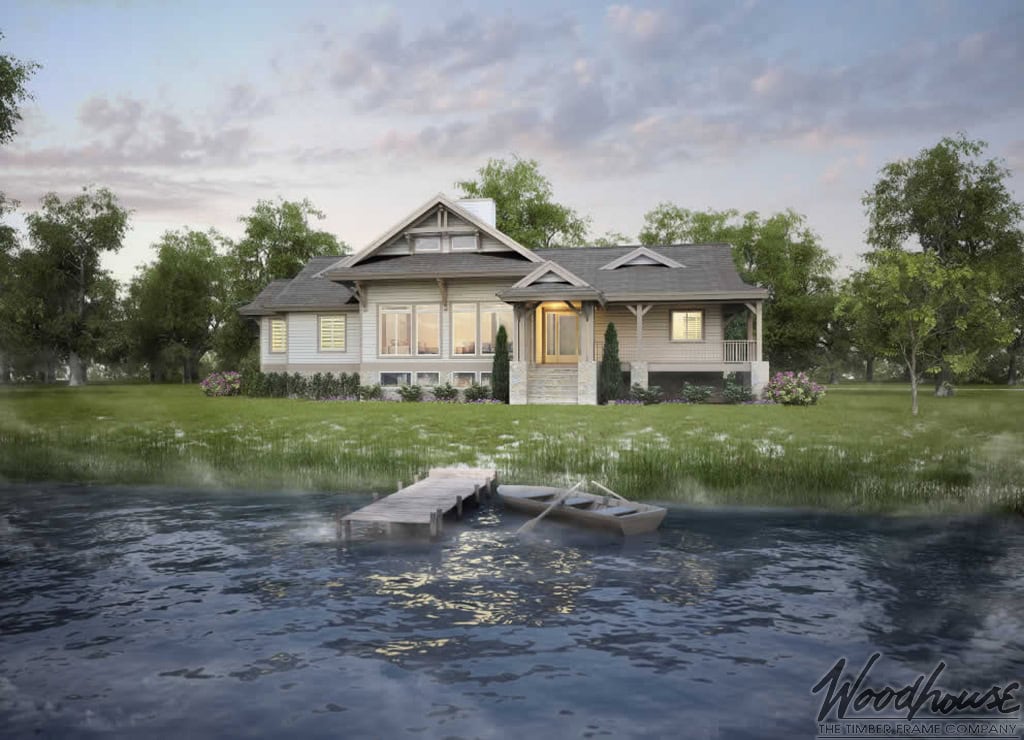
Key Features
- Single-level three-bedroom, 2.5-bath layout



- Open-concept kitchen, dining, and great room
- Private primary suite separated from secondary bedrooms
- Dedicated home office for work or quiet retreat

- Covered and open deck spaces for outdoor living
- Thoughtful ranch design for comfortable long-term living

The WedgeWood is designed around an uncomplicated rhythm of daily life. Open gathering spaces create an easy sense of connection, while the timber frame brings warmth and architectural character overhead. From morning coffee to evenings with family and friends, the layout allows one activity to flow naturally into the next without feeling overly formal or expansive.

That same ease continues outdoors, where covered and open deck areas become natural extensions of the interior. With all primary living spaces on one level, the WedgeWood feels equally comfortable as a relaxed lake retreat or a full-time residence—a home designed to make both everyday routines and time spent outdoors simply easier to enjoy.
All Woodhouse plans are fully customizable. Learn how to customize a Woodhouse floor plan.
Ranch Series
While the single-story, ground floor living of Woodhouse’s Ranch Series homes makes them particularly suitable for the lifestyle demands of retirees, these elegant designs appeal to all ages and walks of life. Our ranch home plans feature striking cathedral ceilings, complete with massive beams and rafters. Another feature that really sets these homes apart is just how customizable they are- for instance, you can choose to integrate any type of roof, with gable and hip roofs being the most common, and you can easily add a lower level to expand upon the already abundant living space.