
A thoughtfully designed barndominium created for gathering, entertaining, and making every getaway feel unforgettable.
Key Features
- Two private bedroom suites
- Expansive RV garage
- Open-concept dining and hearth room
- Covered and outdoor entertaining spaces
- Flexible gathering and sitting areas
- Designed for retreats, recreation, and everyday living
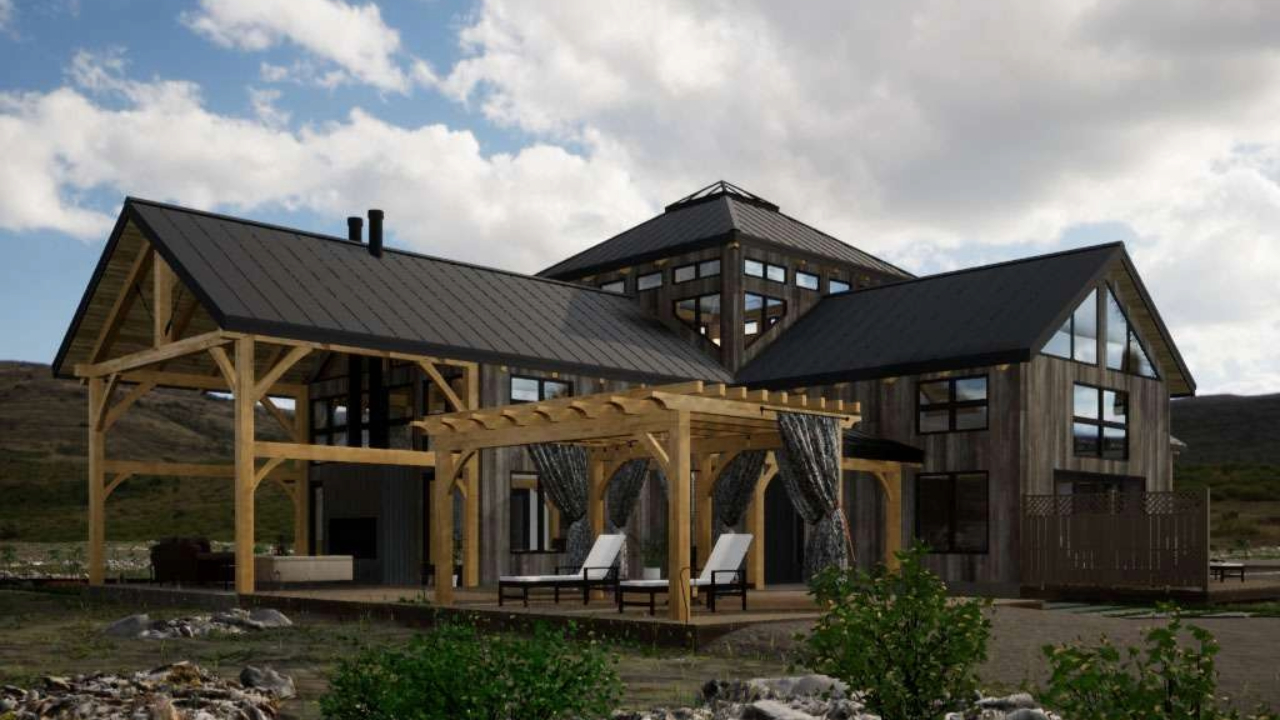
The Barndominium 4257-2-2.5 reimagines what a gathering place can be. Thoughtfully designed with two private bedroom suites, expansive shared living areas, and an oversized RV garage, it creates the perfect setting for family retreats, weekend escapes, and entertaining friends. Every space is designed to bring people together while still providing the privacy and comfort guests appreciate.
Inside, authentic timber frame craftsmanship and an open-concept layout create a warm, welcoming atmosphere for every occasion. Whether you're hosting holiday celebrations, spending weekends with lifelong friends, or creating a destination for generations to enjoy, this design offers the flexibility to support every adventure while feeling unmistakably like home.
Make the Barndominium 4257-2-2.5 Your Own
Every Woodhouse floor plan is designed to inspire—not to limit what's possible. Whether you'd like to expand the gathering spaces, personalize the bedroom suites, reconfigure the RV garage, enhance the outdoor living areas, or adapt the layout to fit your lifestyle, our in-house design team can customize the Barndominium 4257-2-2.5 to bring your vision to life.
From subtle refinements to fully custom modifications, we'll work with you to create a timber frame home that reflects the way you want to live while preserving the craftsmanship, flexibility, and timeless appeal that define every Woodhouse design.
Barndominium Series
The Barndominium series is both practical and aesthetic, this style offers many benefits for homeowners looking to add space for hobbies or business without constructing a separate structure. These opened concept homes have all the essential comforts and modern features of today’s homes.


Step Inside the Barndominium 4257-2-2.5



Take a guided tour through the Barndominium 4257-2-2.5 and experience a design created for bringing people together. Explore the expansive gathering spaces, private bedroom suites, authentic timber frame craftsmanship, and impressive RV garage, and discover how every detail has been thoughtfully planned to make weekends away, family retreats, and everyday living equally memorable.

